Caspian I






















Transitional 2 story coastal modern architecture. Featuring a large open-air cabana overlooking an expansive pool, wraparound Nana folding doors at the corner of the home for seamless indoor-outdoor living, a private walled garden courtyard, and an oversized wraparound porch. Inside, the open-concept floor plan includes a spacious kitchen, butler’s pantry, and a first-floor primary suite with vaulted ceilings. DI Home fully furnished and staged the home.
Caspian I
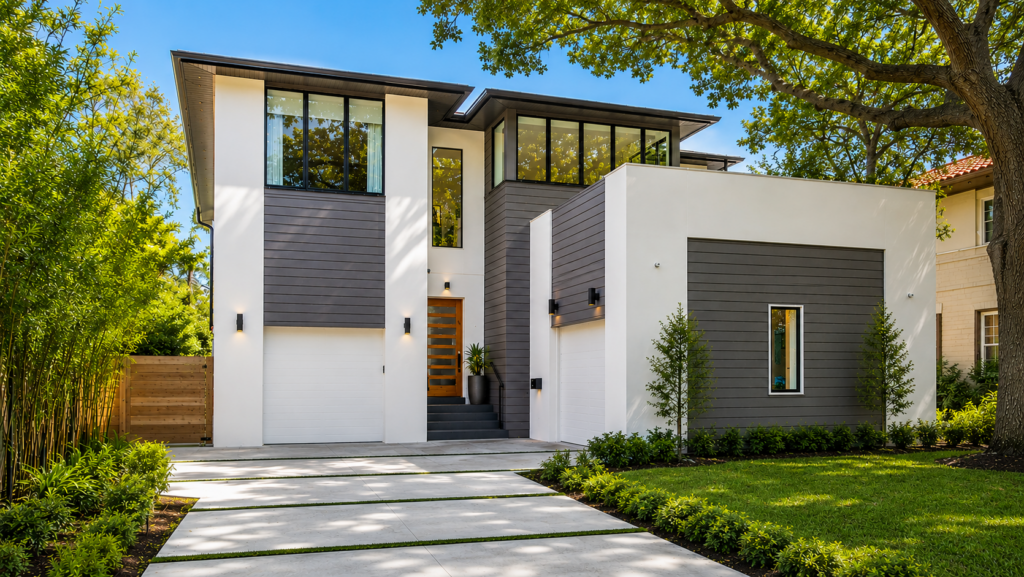
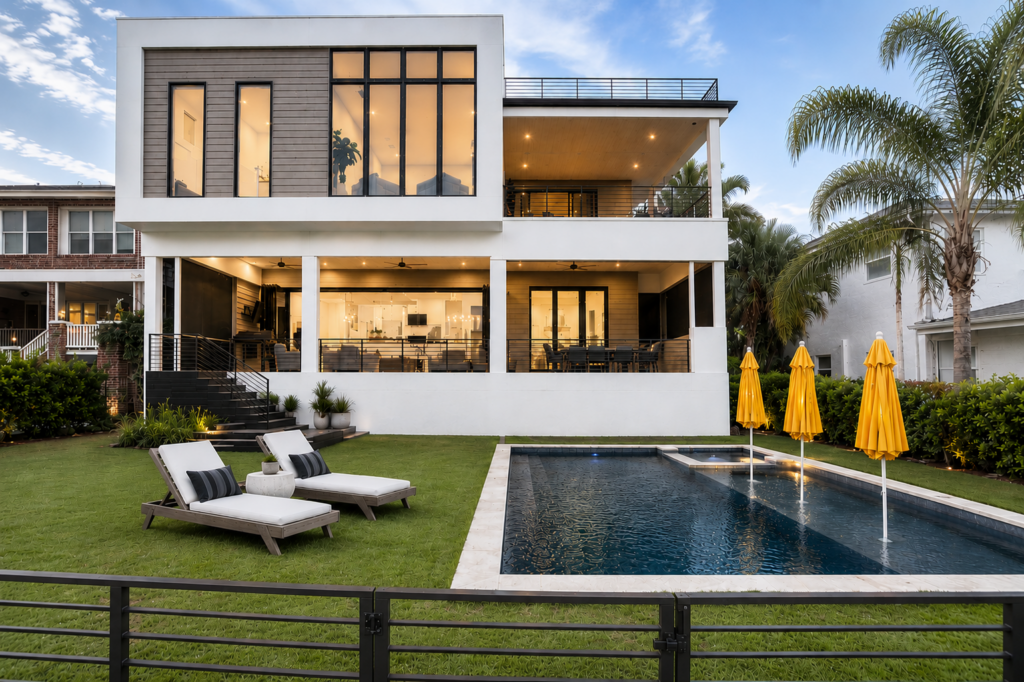
Transitional 2 story coastal modern architecture. Featuring a large open-air cabana overlooking an expansive pool, wraparound Nana folding doors at the corner of the home for seamless indoor-outdoor living, a private walled garden courtyard, and an oversized wraparound porch. Inside, the open-concept floor plan includes a spacious kitchen, butler’s pantry, and a first-floor primary suite with vaulted ceilings. DI Home fully furnished and staged the home.